
Why Is My Upstairs Hotter Than Downstairs?
Reviewed by: CW Service Pros
Last updated: September 16
An upstairs that stays significantly hotter than the downstairs is typically caused by insufficient attic insulation, unsealed ductwork, or a single HVAC system failing to overcome natural heat rise. ENERGY STAR recommends verifying that your attic contains at least R-38 of insulation to block this aggressive heat transfer.
A minor temperature difference between floors is normal, but a second story that remains uncomfortably warm while the ground floor freezes indicates a failure in your envelope or cooling system. When ceiling fans no longer manage the heat, it is time to have CW Service Pros evaluate your home.

Blown-in insulation covering attic floor joists with HVAC ductwork above in a North Texas home.
How Does Heat Transfer Affect a Two-Story Home?
Heat transfer affects a two-story home by allowing solar radiant heat to penetrate the roof and conduct through the ceiling, while conditioned air from the HVAC system simultaneously falls to the lower level. Because cold air is denser than warm air, the cooled air supplied upstairs naturally settles toward the ground floor if the upper envelope is not sealed.
The U.S. Department of Energy notes that radiant barriers are installed primarily to reduce summer heat gain, demonstrating how intensely the sun heats the roof deck. When your roof bakes in the summer sun, that radiant energy transfers into the attic.
If your attic lacks thermal resistance, the second-story ceiling becomes a radiator. The HVAC system runs continuously to extract this heat, which overcools the downstairs thermostat before upstairs bedrooms reach a comfortable temperature.
How Can I Tell if My Attic Insulation is the Problem?
You can tell if attic insulation is the primary problem by visually inspecting the material depth across your attic floor and comparing it to current recommendations. If the ceiling drywall is exposed or the wooden joists are clearly visible above the insulation, the thermal barrier is inadequate.
ENERGY STAR recommends insulating to about R-49 in an uninsulated attic, or topping up to R-38 if three to four inches of material are already in place.
Here is how to safely check your existing attic insulation levels:
-
Gather your measuring tools. Bring a tape measure, a bright flashlight, and a dust mask into the attic.
-
Measure the insulation depth. Insert the tape measure straight down through the loose-fill or batt material until it hits the ceiling drywall.
-
Identify the insulation material. Note whether the material is fiberglass, cellulose, or mineral wool to determine the corresponding R-value.
-
Check for blocked ventilation. Ensure that the loose-fill insulation is not blocking the soffit vents, which requires installing baffles.
Warning: Loose-fill insulation blocking soffit vents is a frequent installation failure that traps heat and moisture inside the attic.
Should I Upgrade My Insulation or Add a Radiant Barrier?
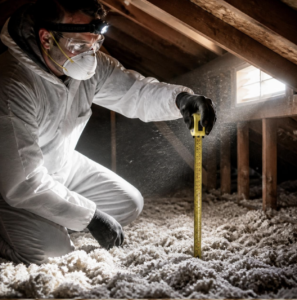
A professional measuring attic insulation depth with a tape measure to check R-value.
You should upgrade your insulation to stop conductive heat transfer, whereas a radiant barrier should only be added to reflect solar radiation away from the attic. Homeowners often confuse the two, but they serve entirely different thermodynamic functions.
The U.S. Department of Energy notes that radiant barriers do not carry a meaningful R-value and are designed to reflect heat rather than resist conduction.
Here is how these two attic solutions compare:
| Feature | Attic Insulation | Radiant Barrier |
| Primary function | Resists conductive heat transfer | Reflects radiant heat gain |
| Measurement | R-value (thermal resistance) | Emissivity and reflectivity |
| Location | Attic floor | Underside of the roof deck |
For a second story struggling with heat, building up the thermal boundary on the attic floor is the priority. A reflective barrier is an excellent secondary upgrade, but you cannot add a radiant barrier’s reflective properties to an insulation R-value total.
Is the HVAC System Sized Incorrectly for Two Stories?
Your HVAC system may be improperly sized or configured if it fails to deliver enough cooling capacity to the upper floor during peak heat. Single-zone systems rely on one thermostat located downstairs, which shuts off the cooling cycle once the ground floor reaches the target temperature, regardless of the upstairs climate.
The U.S. Department of Energy’s Guide to Durable Attics states that air sealing the ceiling plane is critical, preventing conditioned air from escaping. However, the ductwork running through that unconditioned space also plays a massive role. If your conditioned air travels through poorly sealed ducts in a scorching attic, it warms up before reaching the upstairs registers.
Warning: Closing downstairs vents to force air upstairs increases static pressure and can severely damage your blower motor.
To properly route conditioned air, a two-story home benefits from a zoned damper system or a secondary unit dedicated to the upper floor.
Why Do North Texas Homes Struggle with Upstairs Heat?
North Texas homes struggle with upstairs heat primarily because Denton County and the surrounding area sit in IECC climate zone 3A, a warm-humid region with extreme summer cooling loads. In this intense climate, the roof deck bakes under solar radiation, transferring severe heat directly into second-story living spaces.
ENERGY STAR’s retrofit recommendation for zone 3 is R-49 for an uninsulated attic, or R-38 where three to four existing inches are in place. Many older properties in Lewisville were built to outdated code minimums that fall short of this standard.
Call a professional to evaluate your upstairs cooling if you observe any of the following conditions:
-
Your upstairs air conditioning runs continuously without reaching the thermostat setpoint.
-
The temperature difference between the ground floor and the second floor exceeds three degrees.
-
Your attic insulation sits below or flush with the wooden floor joists.
-
Airflow from your upstairs supply registers feels noticeably weaker than the downstairs registers.
Frequently Asked Questions About Uneven Home Cooling
Does closing downstairs vents help cool the upstairs?
No, closing downstairs vents does not effectively cool the upstairs and can damage your HVAC equipment. It increases static pressure within the ductwork, which strains the blower motor and forces conditioned air out of minor duct leaks in the attic before it reaches your second story.
Can an attic fan lower my upstairs temperature?
Attic fans can exhaust hot air, but they risk pulling conditioned air out of your living space if the ceiling is not sealed. The U.S. Department of Energy states that air sealing the ceiling plane is a vital first step before altering ventilation.
What is the recommended R-value for an attic in North Texas?
The recommended R-value for North Texas is R-49 for uninsulated attics or R-38 if three to four inches of existing material are already present. The ASHRAE Standard 169-2020 climatic data addendum classifies Denton County as climate zone 3A, which demands significant thermal resistance.
Can radiant barriers replace traditional insulation?
Radiant barriers cannot replace traditional insulation because they do not effectively resist conductive heat transfer. The U.S. Department of Energy states that radiant barriers reflect radiant heat, making them an excellent supplement, but they do not carry a meaningful R-value on their own.
Get Professional Help for Your Hot Upstairs
Restoring comfort to your second story starts with a professional evaluation of your home’s thermal boundary and cooling capacity. CW Service Pros can inspect your attic envelope, measure your current R-value, and test your HVAC ductwork for efficiency losses. Call us today at 972-895-8549 to schedule a comprehensive assessment, or review our specials for savings on your next service visit. We will help you find a lasting solution so your entire family can sleep comfortably through the Texas summer.
Sources List
-
ENERGY STAR – Recommended home insulation R-values: https://www.energystar.gov/saveathome/seal_insulate/identify-problems-you-want-fix/diy-checks-inspections/insulation-r-values
-
U.S. Department of Energy – Radiant barriers: https://www.energy.gov/energysaver/radiant-barriers
-
U.S. Department of Energy – Guide to Durable Attics: https://www.energy.gov/sites/default/files/guide_to_durable_attics.pdf
-
U.S. Department of Energy – Guide to Determining Climate Regions by County: https://www.energy.gov/sites/prod/files/2015/10/f27/ba_climate_region_guide_7.3.pdf
-
ASHRAE Standard 169-2020 climatic data addendum: https://www.ashrae.org/file%20library/technical%20resources/standards%20and%20guidelines/standards%20addenda/169_2020_a_20211029.pdf